
Gorokan
AlterationS & Extension
Transforming a modest 1970s home into a spacious family residence.

This 1970s brown brick home had plenty of potential, but its existing layout no longer suited the needs of a growing family. The project focused on substantially increasing the home's living space while improving its functionality, presentation and connection to the outdoors.
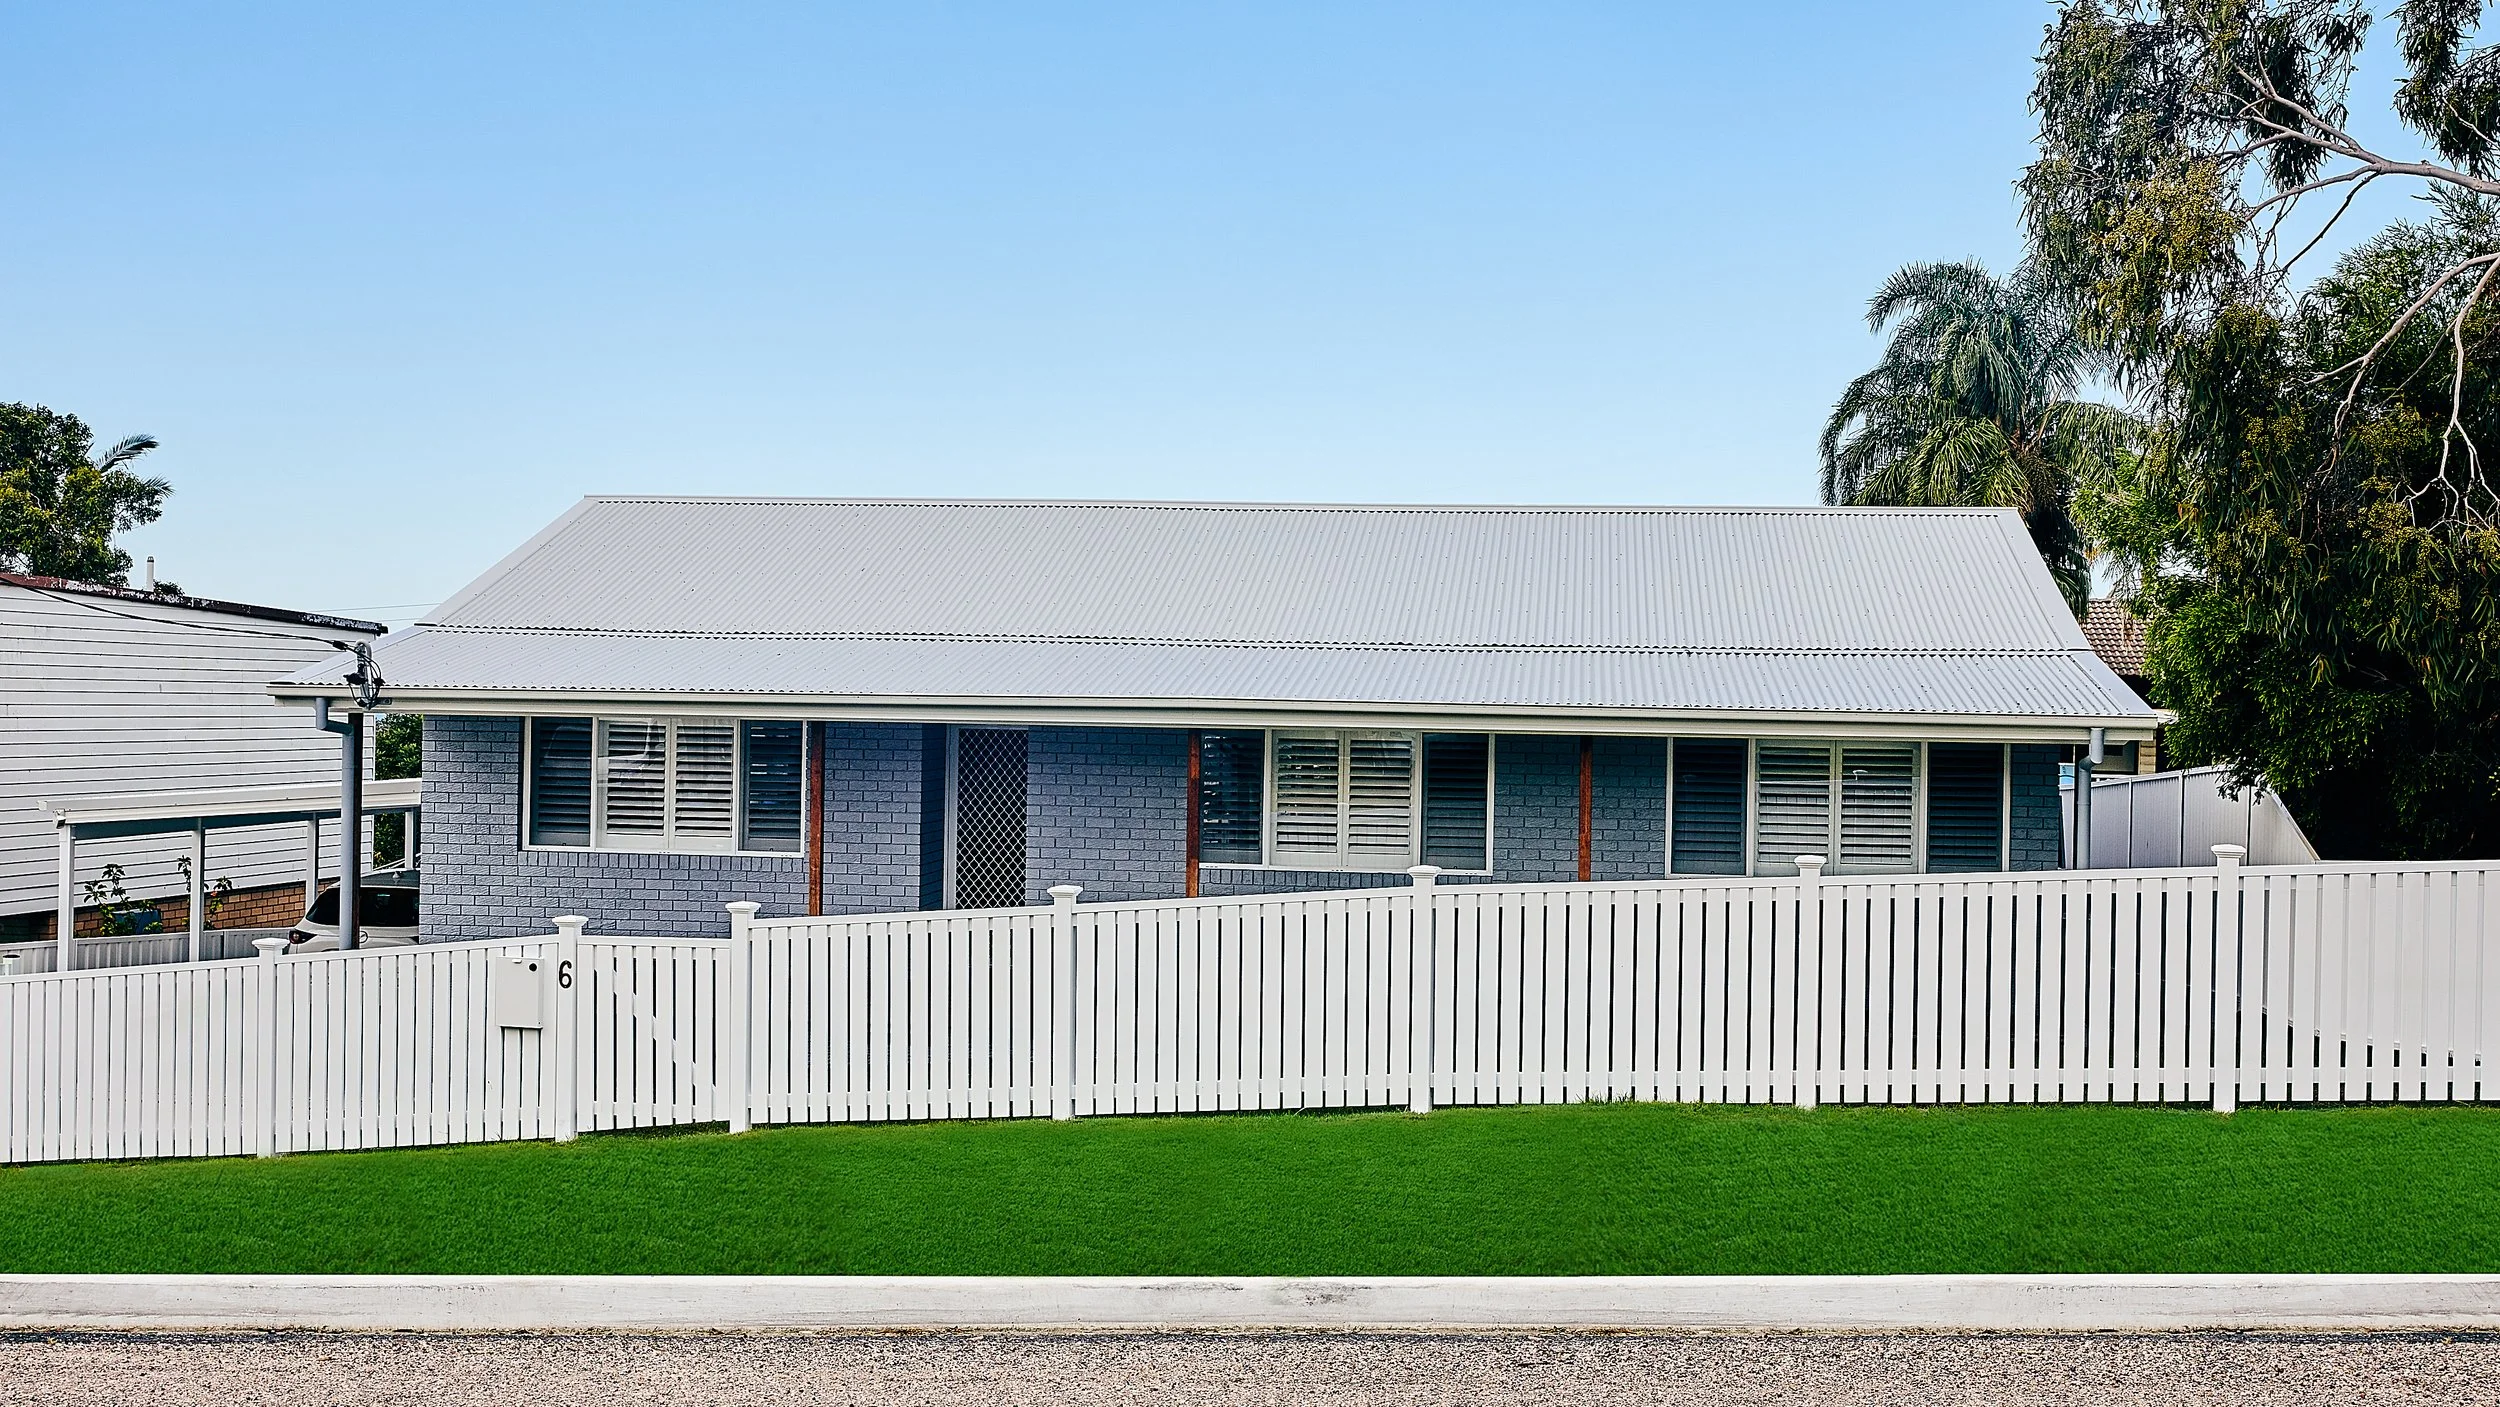
The existing garage was converted into an additional bedroom and extended lounge area, creating valuable new living space within the existing footprint. At the front of the property, a new double carport was constructed alongside a new driveway, electric gate and white picket fence, improving both functionality and street appeal.
THE TRANSFORMATION


A substantial rear extension created space for a new master suite, rumpus room and outdoor alfresco area, providing the family with additional areas for everyday living, entertaining and relaxation.
The existing tile roof was replaced with new Surfmist® Colorbond® steel roofing, giving the home a cleaner contemporary appearance while improving long-term durability. All existing windows and doors were also replaced, improving the home's functionality, security and overall presentation.
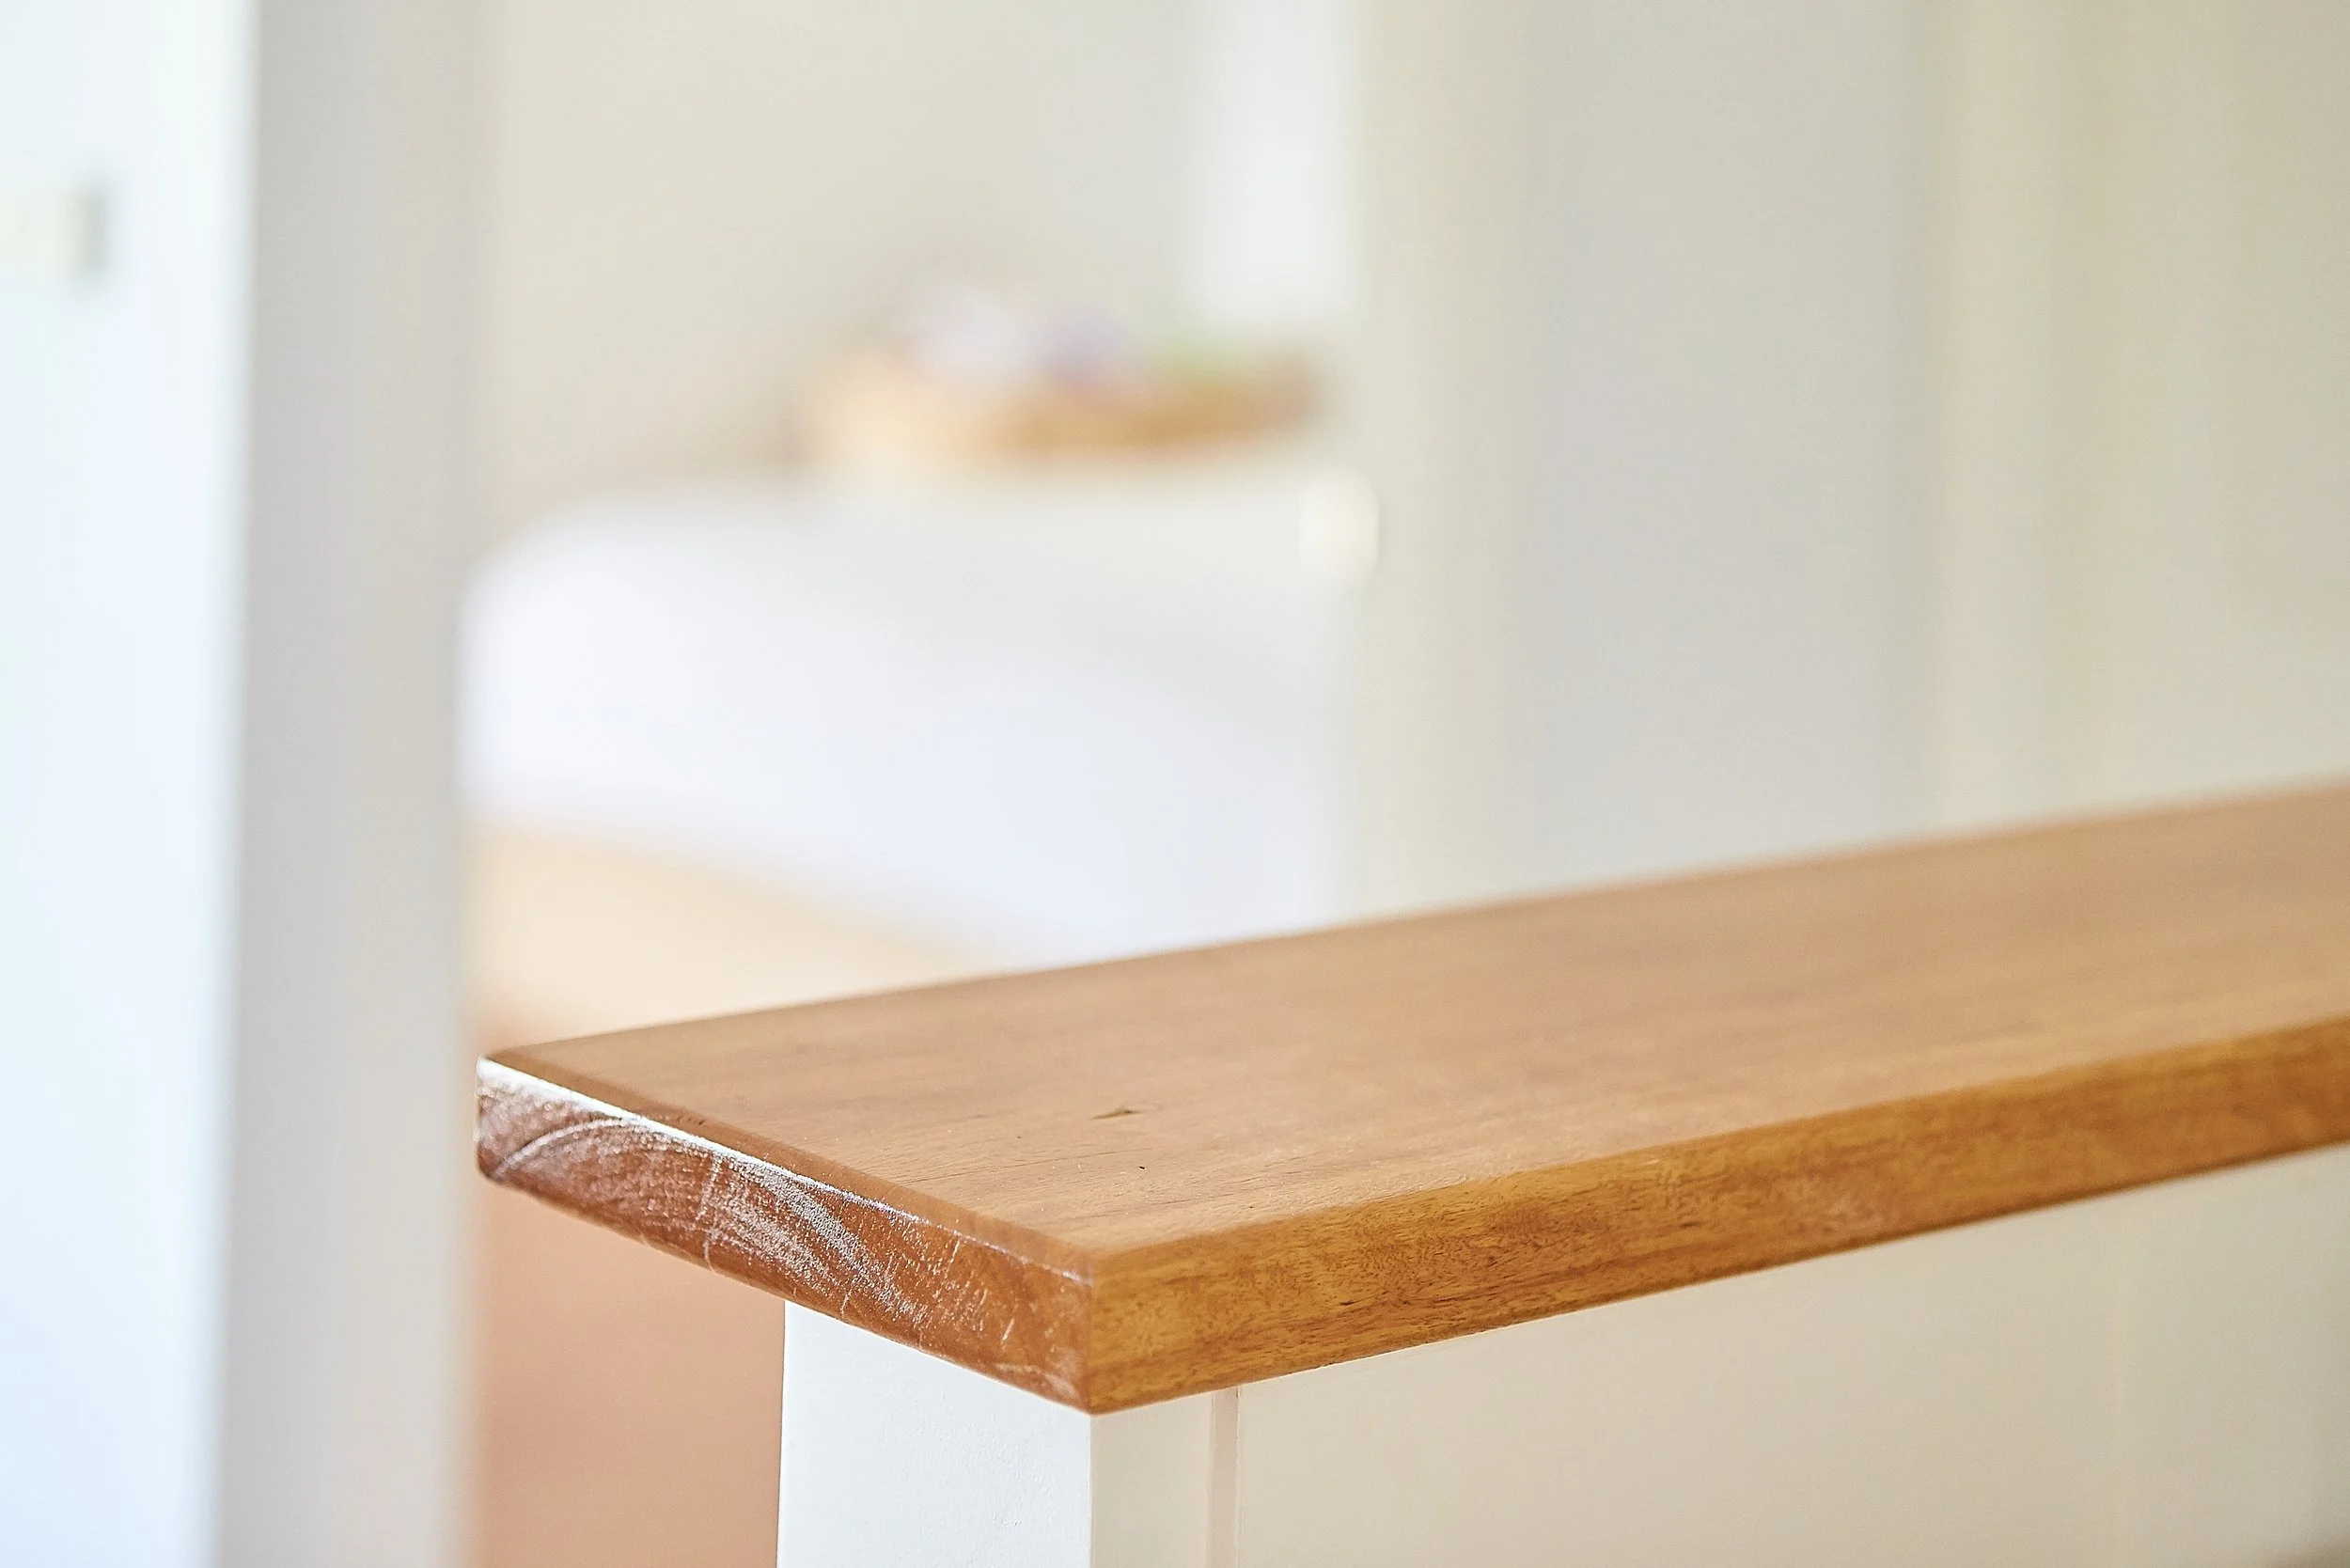
Internally, the home was completely repainted and new timber flooring was installed throughout, bringing warmth and continuity to the newly renovated spaces. The exterior was also repainted to complete the transformation and give the original brick home a more contemporary appearance.
PROJECT HIGHLIGHTS
Conversion of existing garage into additional bedroom and extended lounge
Rear extension incorporating new master suite and rumpus room
New outdoor alfresco area
New double carport
New driveway and electric gate
New white picket fence
Replacement of existing tile roof with Surfmist® Colorbond® steel
Replacement of windows and doors throughout
New timber flooring
Complete internal and external repaint
The completed home is a substantial transformation of the original property, providing a more spacious, functional and contemporary family home while making much better use of the existing site.




Images courtesy of PK PRODUCTIONS.
What Our Clients Say
“We love our newly renovated home by JRS Building Solutions! James renovated our 2 bedroom house into a 4 bedroom family home and it is perfect! The project was completed within the agreed upon timeframe. James is professional and friendly. The quality of his work is great and he ensures the trades he uses have the same high standards. James was very accommodating when we changed our minds during the build, and was able to help us problem solve when faced with unforeseen changes. We will definitely use JRS again and recommend him to everyone.”
- Matt & Lisa, Gorokan