

Budgewoi
MAJOR RENOVATION & ALTERATIONS
Transforming a dated 1980s home while retaining the character of its original façade.

Set on an elevated block with filtered views across Lake Munmorah, this dated 1980s home had plenty of potential but required a substantial reworking to better suit modern family life.
The brief was to create a warm, contemporary and functional home while retaining the character of the original façade. The project involved a full internal strip-out and extensive alterations throughout, including the removal and reconfiguration of load-bearing walls, new windows and doors, and completely renovated kitchen, bathroom and laundry spaces.
THE TRANSFORMATION
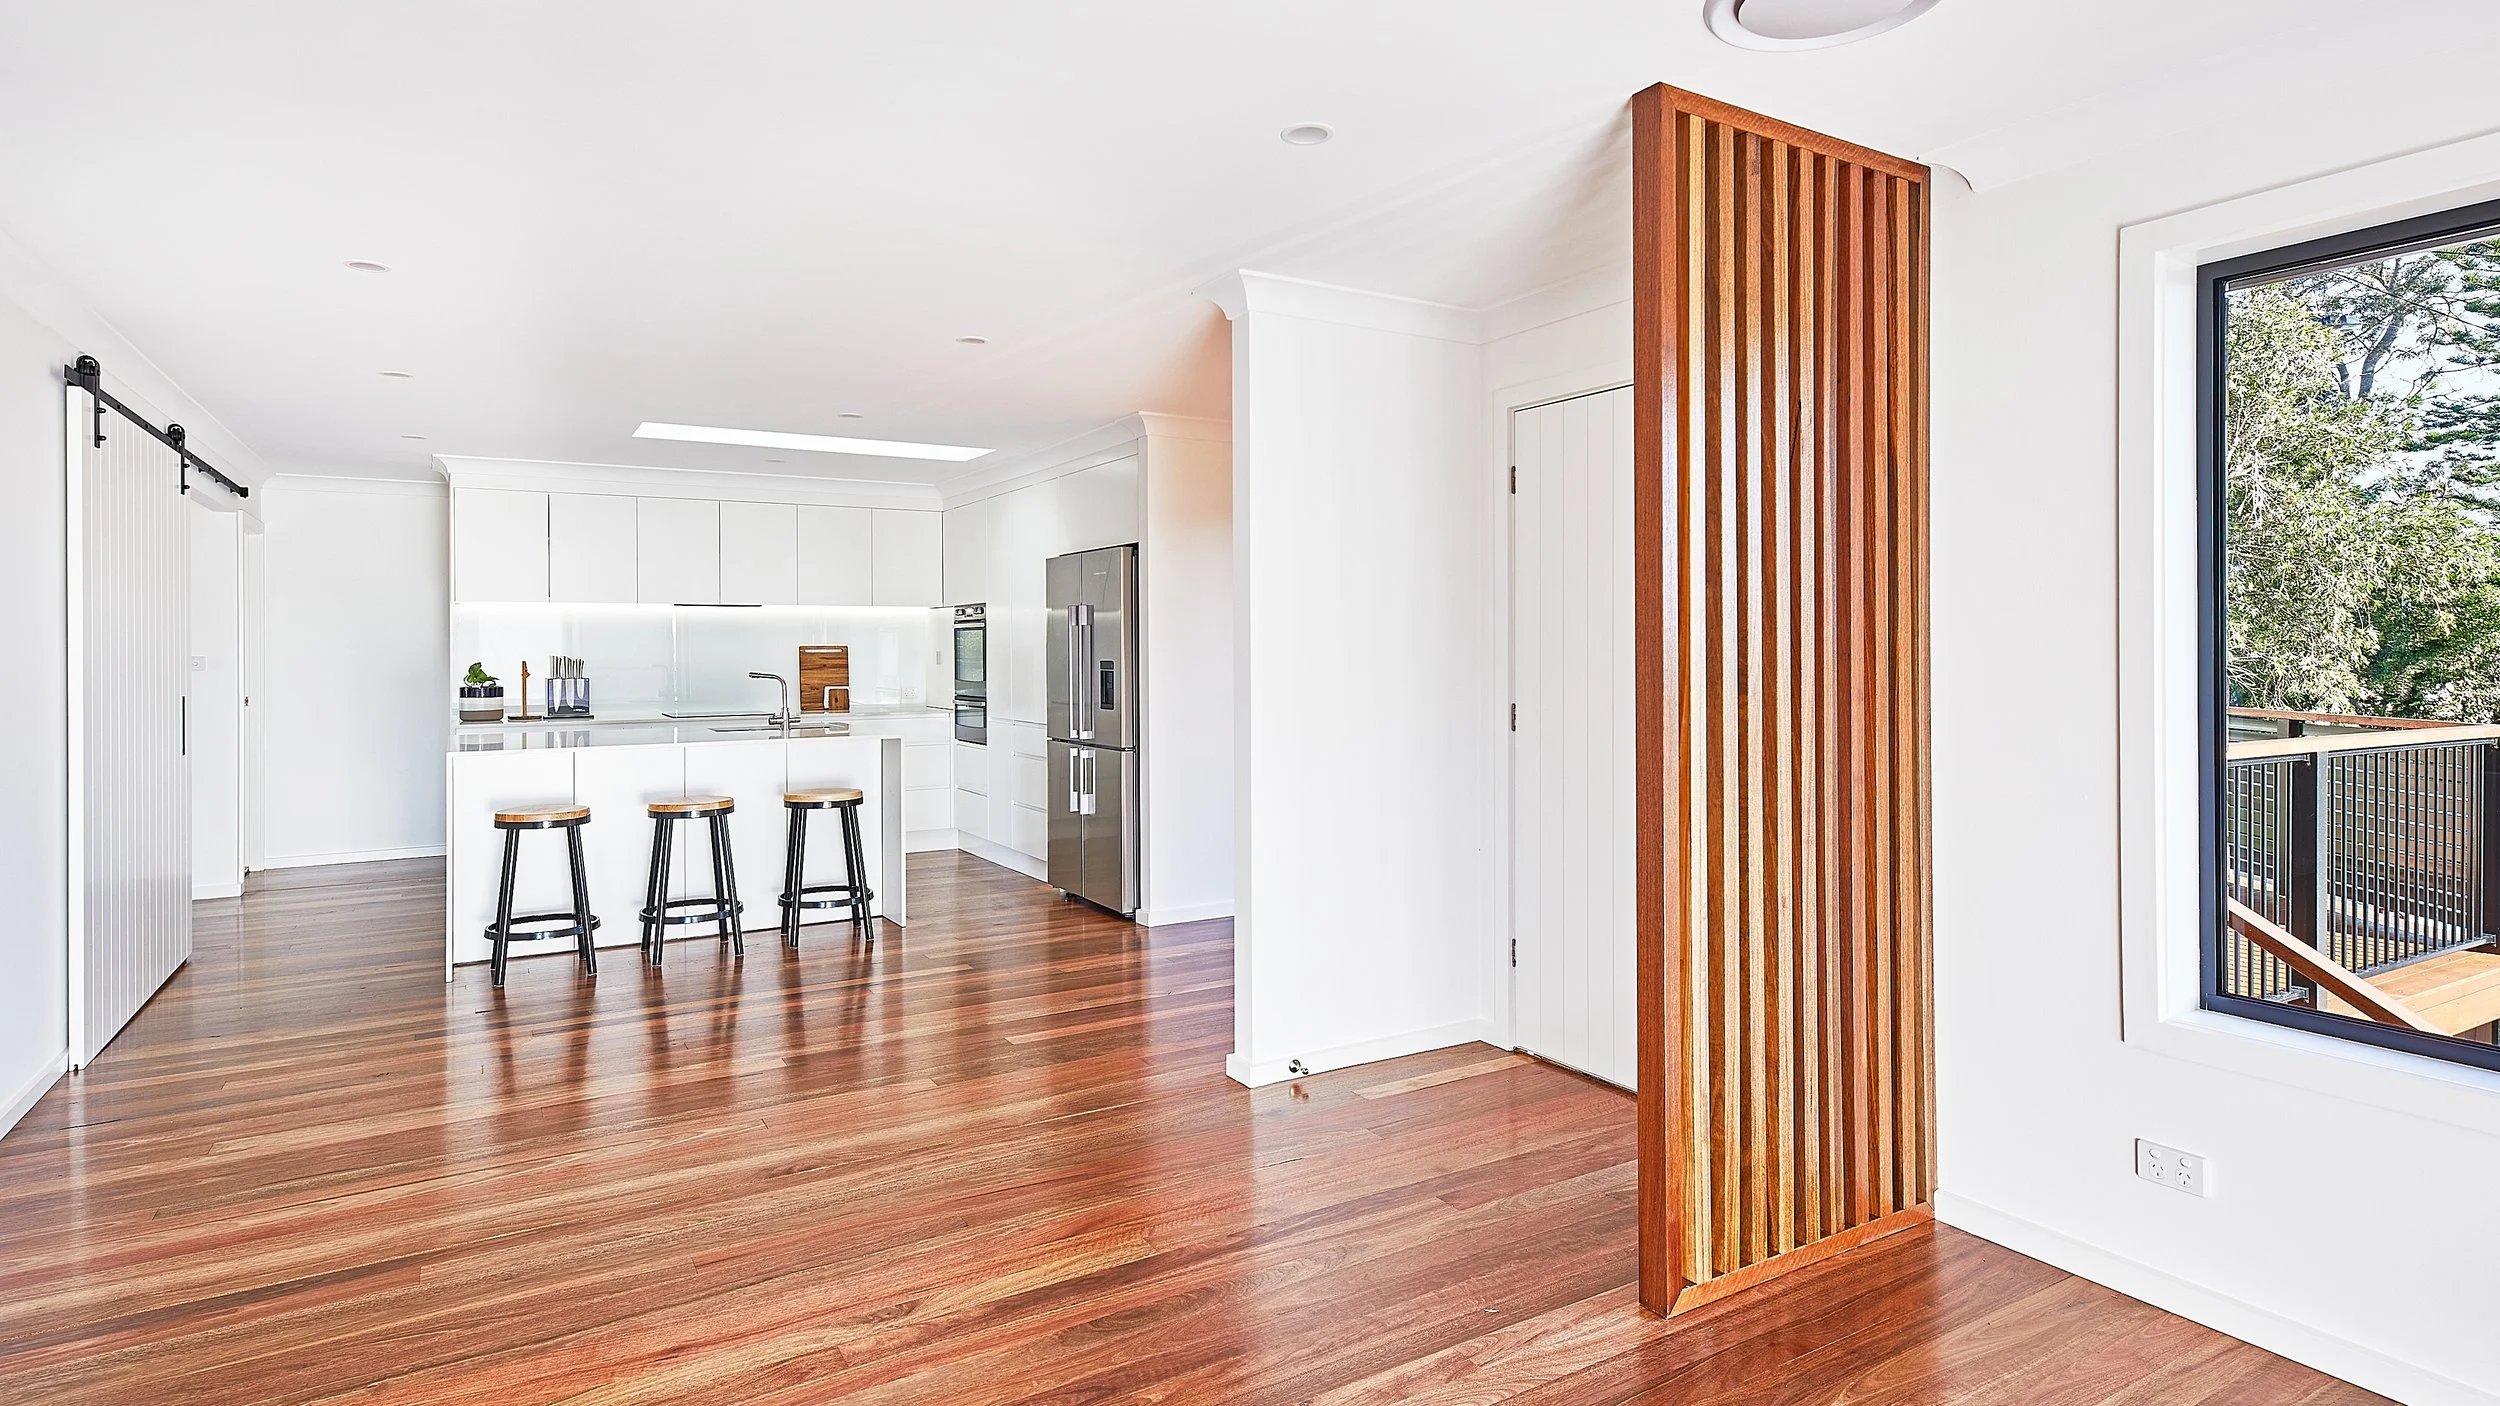
Opening up the existing floor plan created a much stronger connection between the home's living spaces, while new Spotted Gum hardwood flooring brought warmth and continuity throughout the interior.
Three new hardwood decks were constructed at different points around the home, making the most of the elevated position and filtered lake views while providing additional areas for outdoor living and entertaining.
The renovation also incorporated a dedicated office and library space, providing a practical area for work and study, along with a custom entertainment wall featuring a built-in electric fireplace that became a focal point within the main living area.
PROJECT HIGHLIGHTS
Full internal strip-out and renovation
Alteration and removal of load-bearing walls
New windows and doors
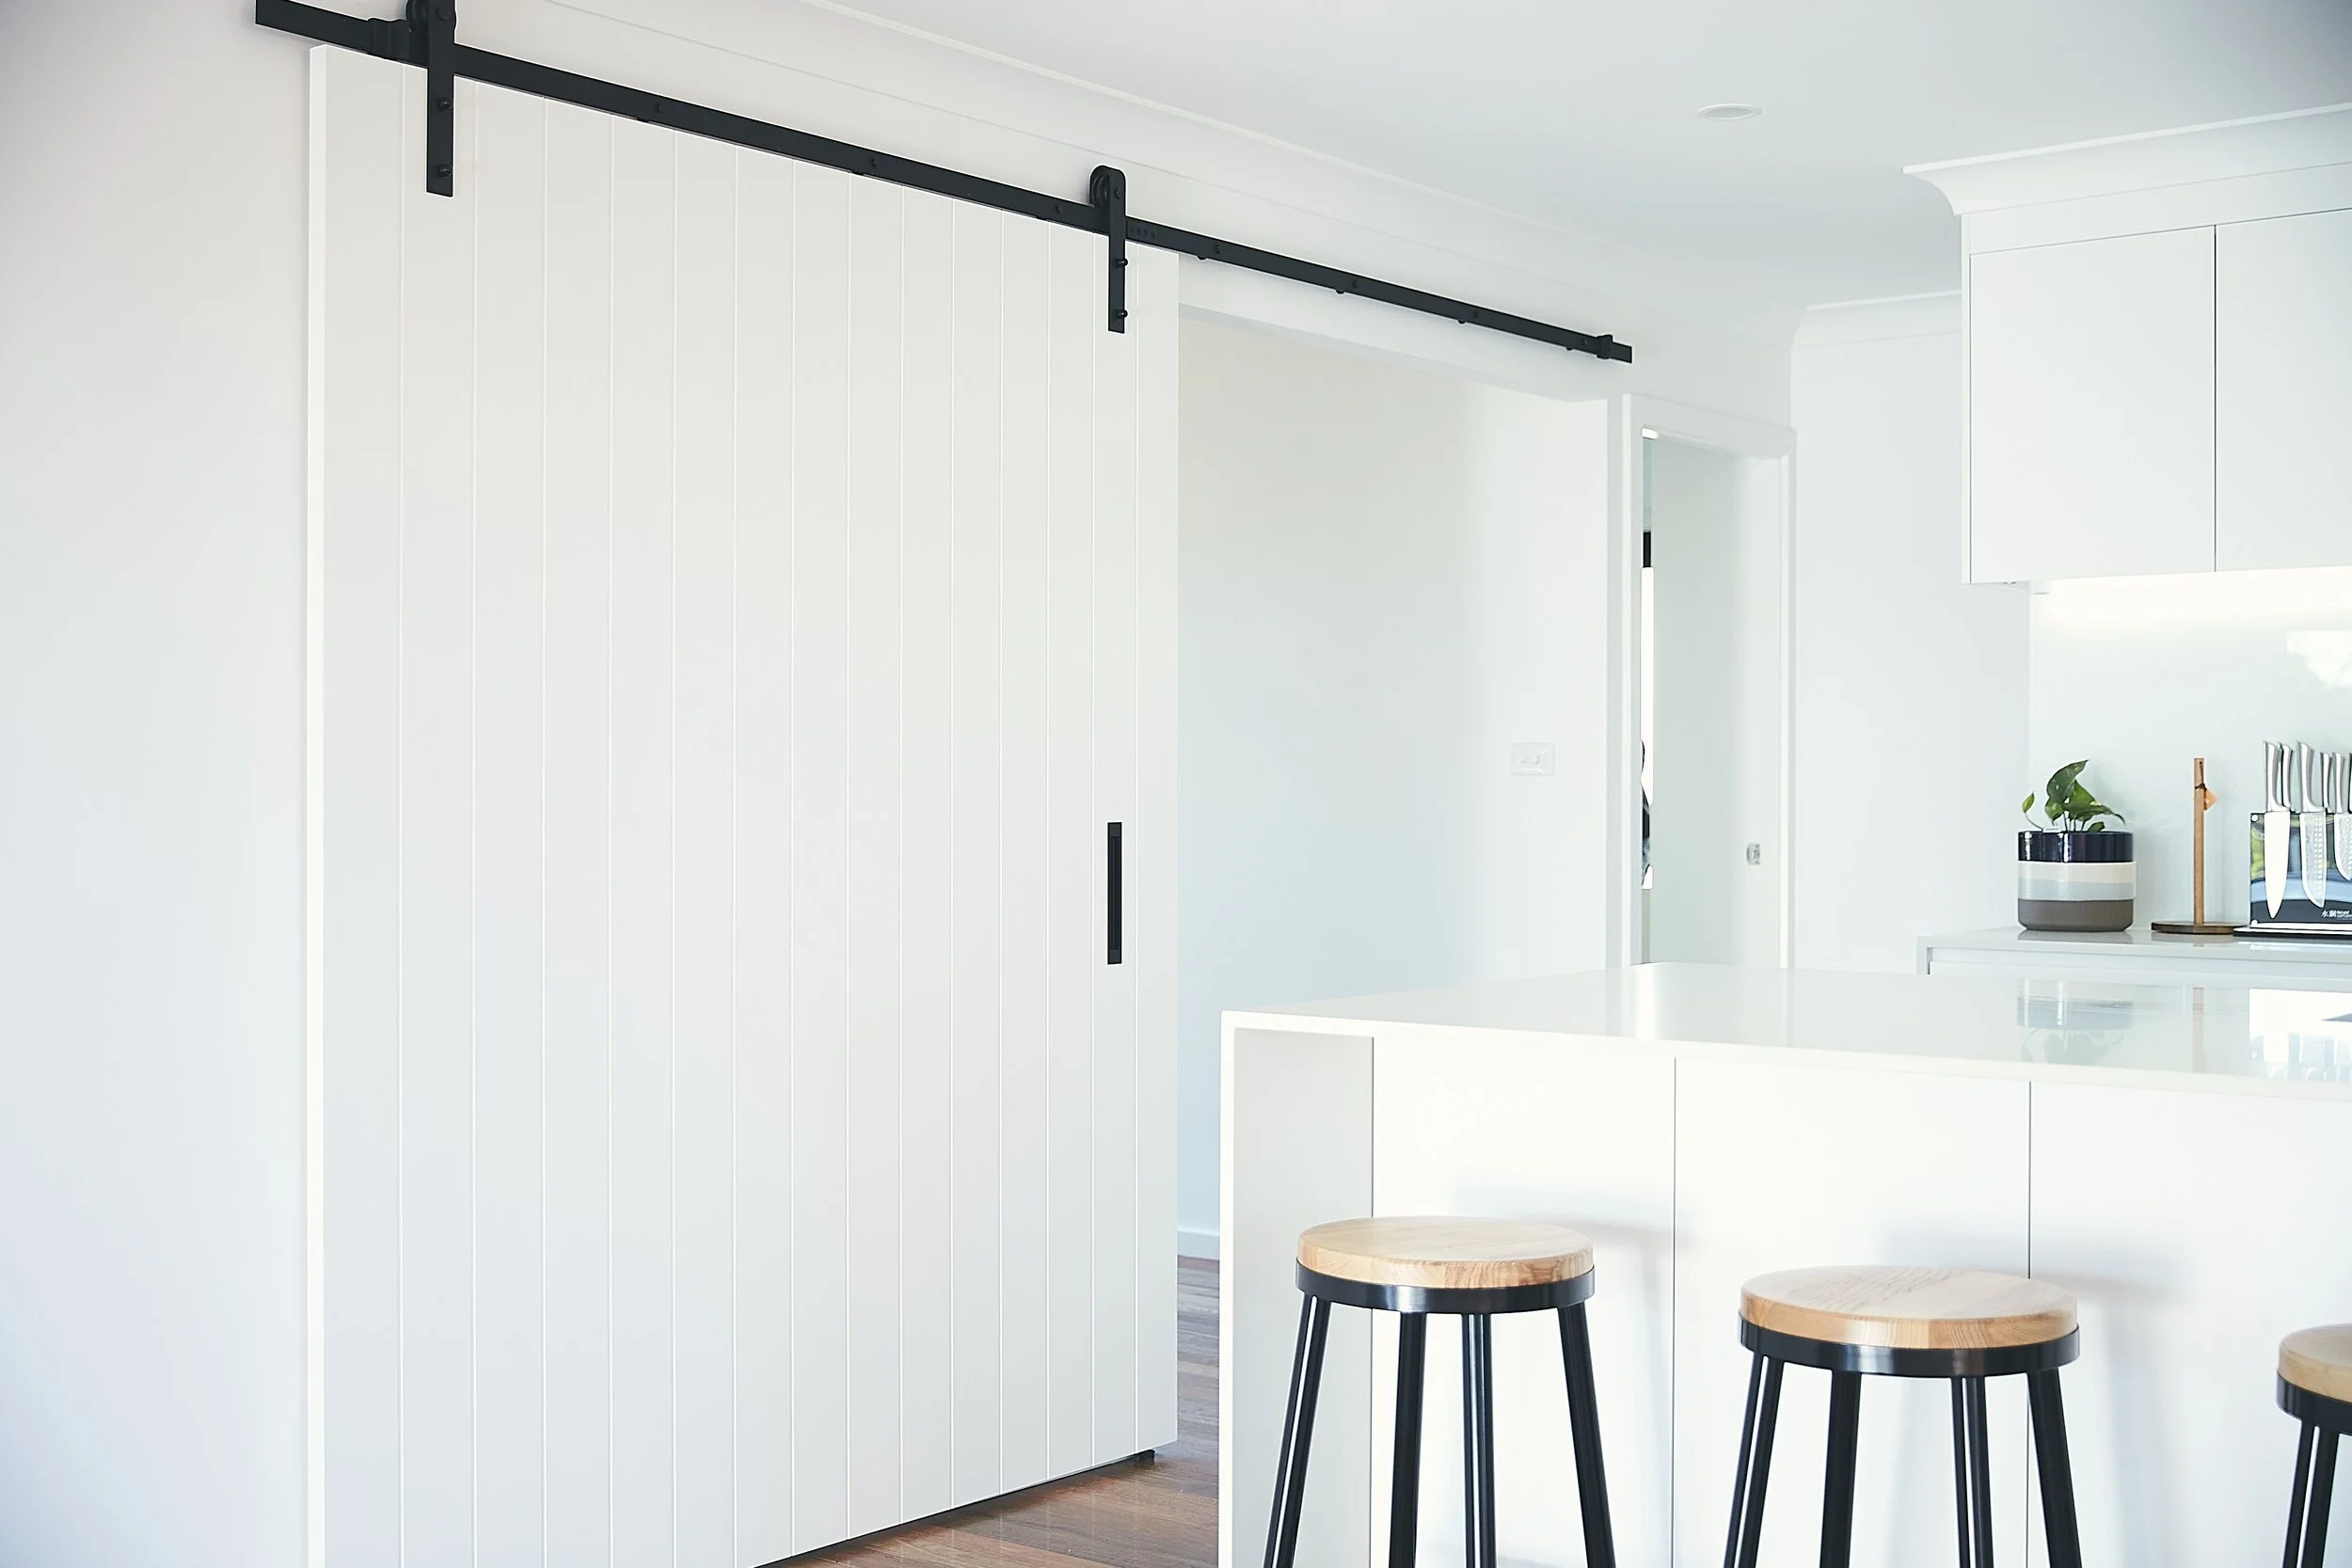
New kitchen, bathroom and laundry
Spotted Gum hardwood flooring throughout
Three new hardwood decks
Dedicated office and library
Custom entertainment wall with built-in electric fireplace
Retention of the original 1980s façade
The completed home combines the character of the original property with a more contemporary layout, improved functionality and a stronger connection to the surrounding landscape.






Images courtesy of PK PRODUCTIONS.