

Berowra
Kitchen & Laundry/Bathroom Renovation
Reworking the existing layout to create a more connected and functional home.

This renovation transformed the existing kitchen, laundry and bathroom into a more open, functional space designed around the way the home is used.
The existing layout included several load-bearing walls that separated the kitchen, laundry and bathroom areas. These were carefully removed and reconfigured to create a larger, more connected space while making better use of the home's existing footprint.
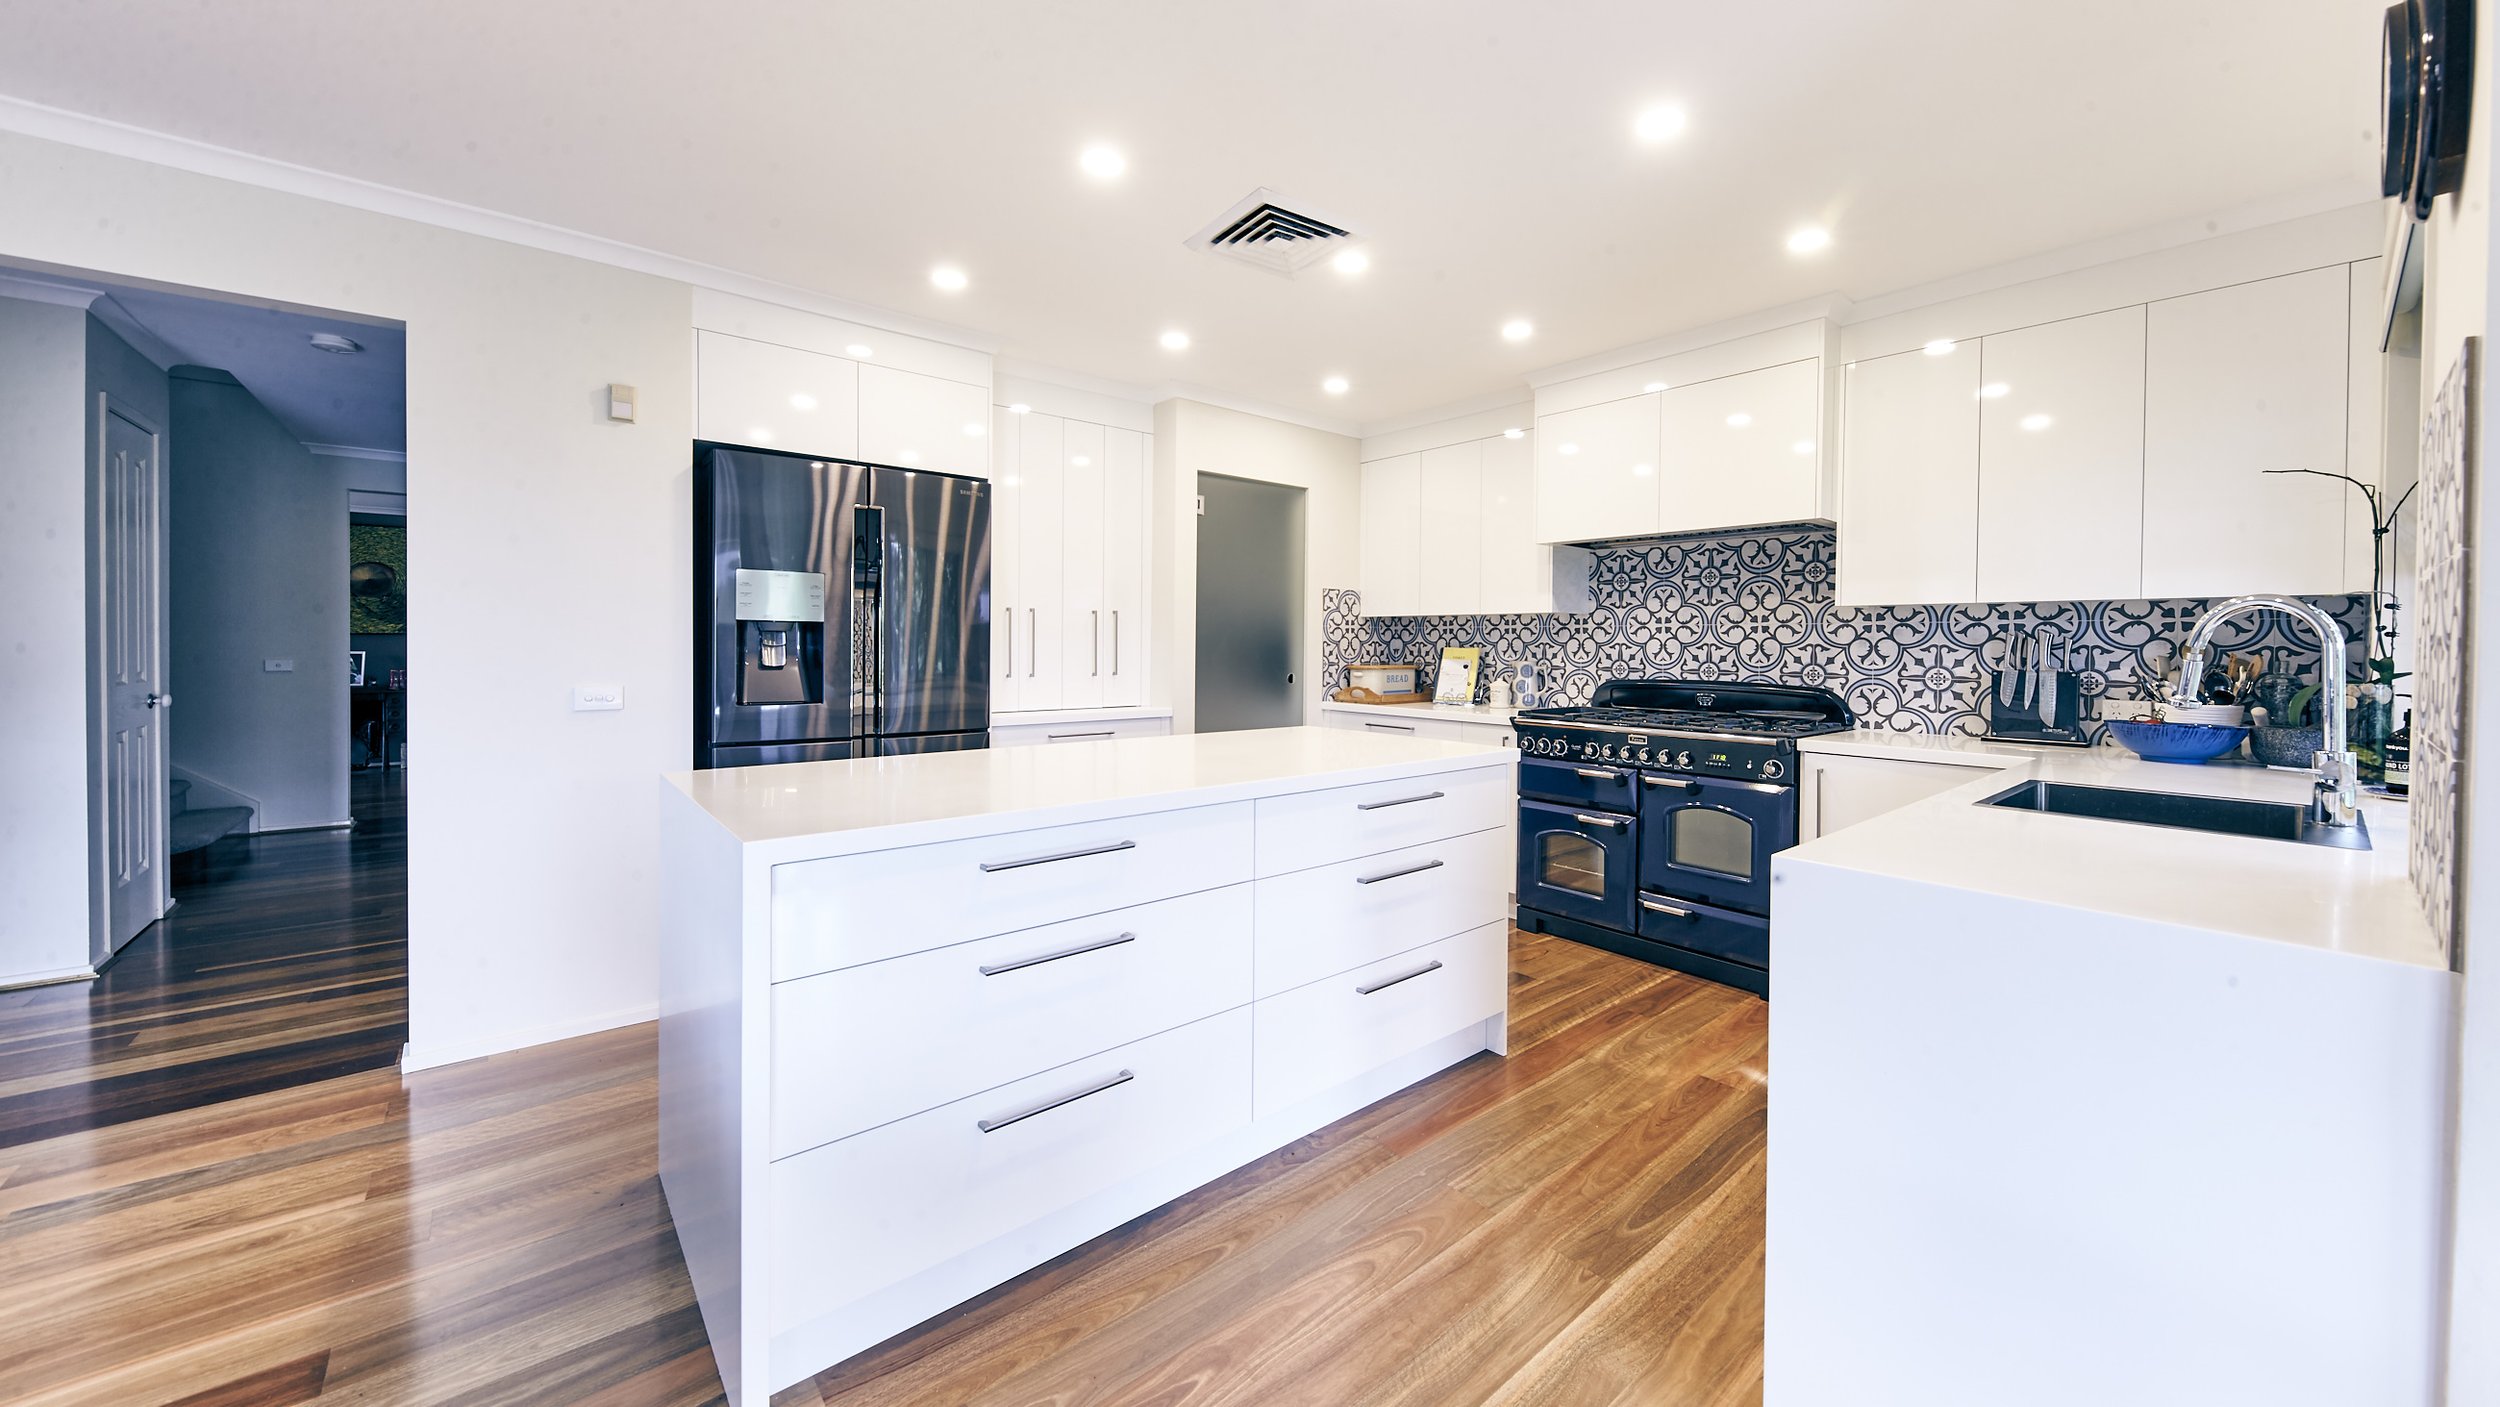
The new kitchen features a large island bench with Corian benchtops, hardwood flooring, a freestanding cooker and a fully functional butler's pantry. The laundry and bathroom were also reconfigured to create a more practical and cohesive space.
The result is a modern renovation with a much-improved layout and stronger connection between the kitchen and adjoining living areas.


Images courtesy of PK PRODUCTIONS.