
East Gosford
TOWNHOUSE RENOVATION
A considered transformation of an outdated East Gosford townhouse.
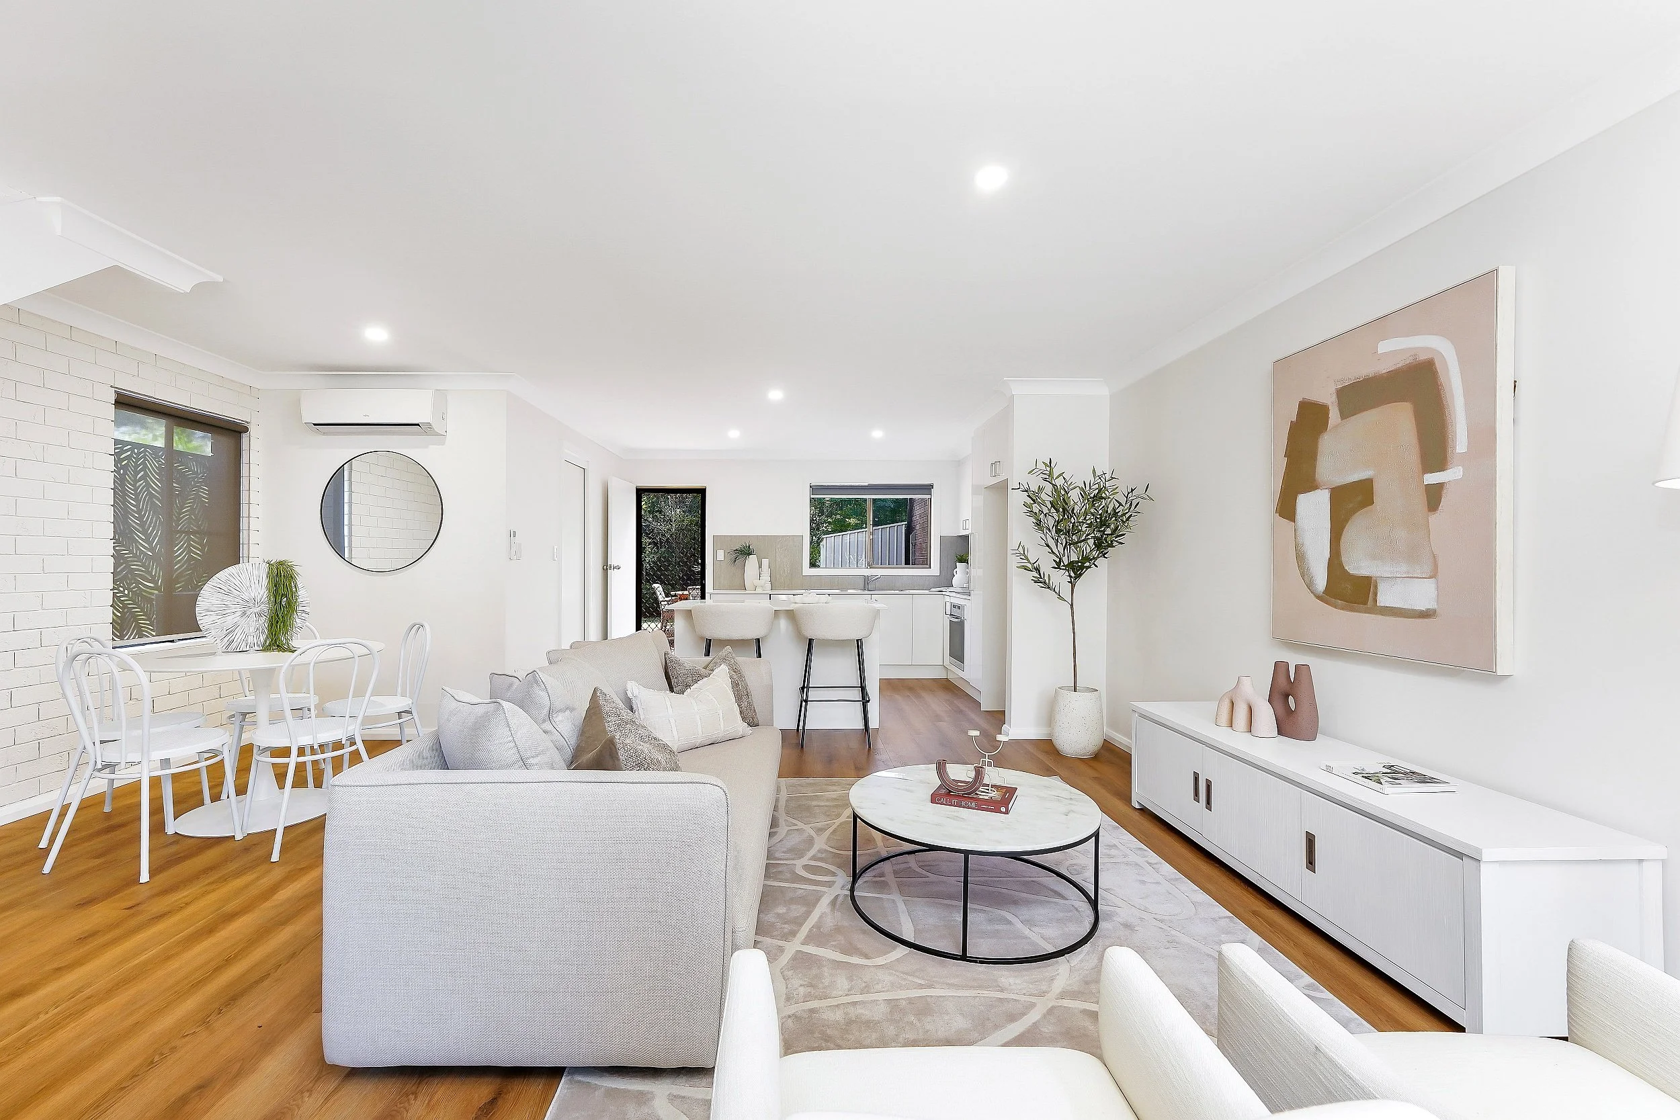
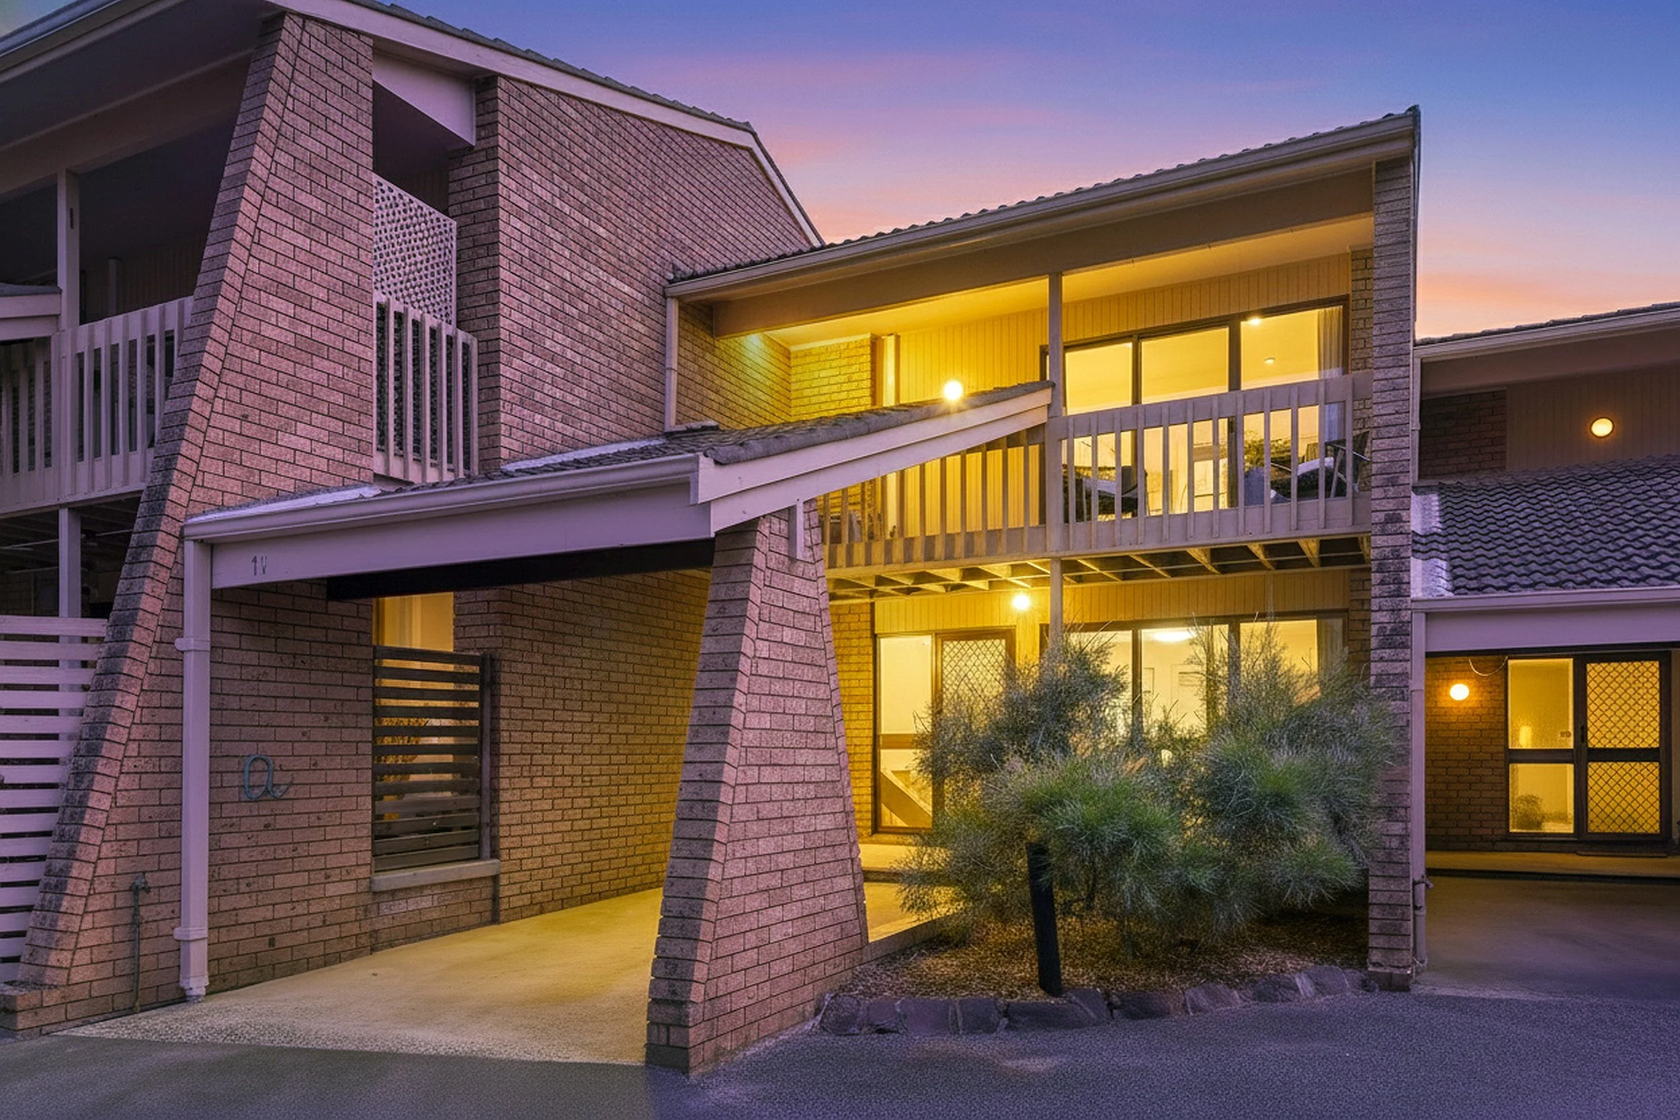
This two-stage renovation transformed a dated 1980s townhouse into a more functional and modern home, with the works undertaken across two stages before the property was eventually sold.
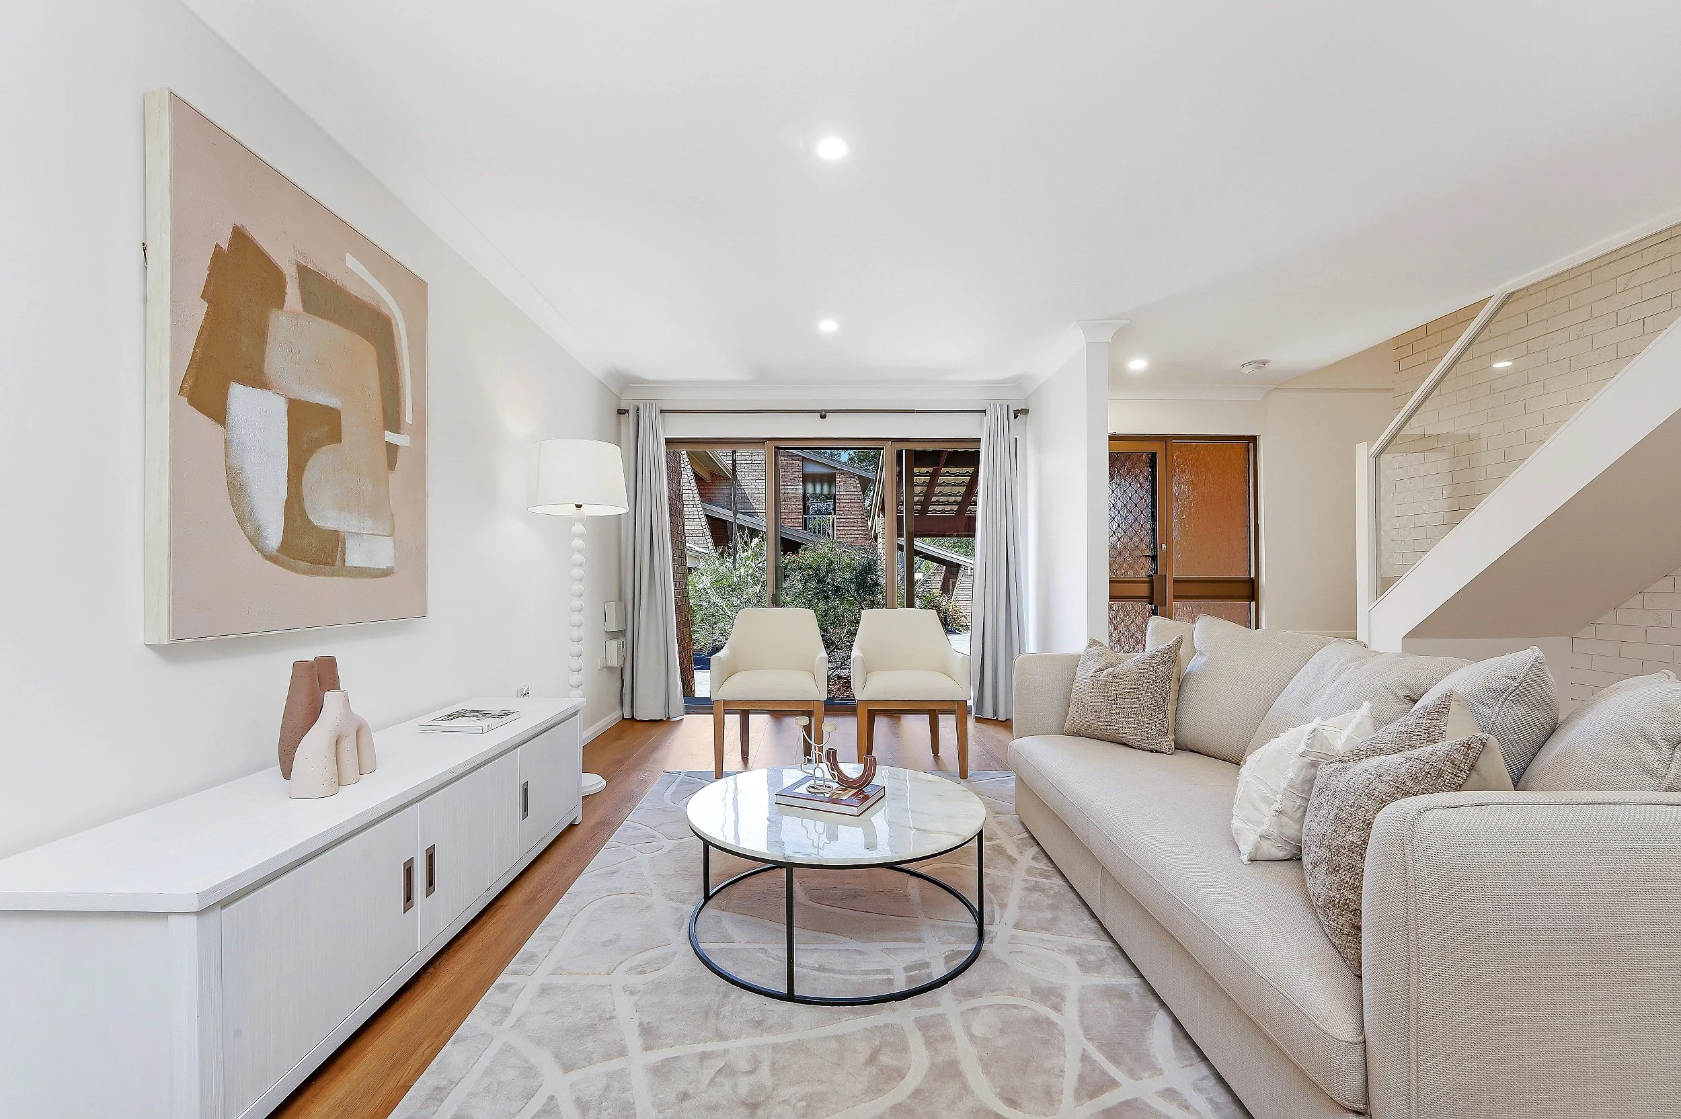
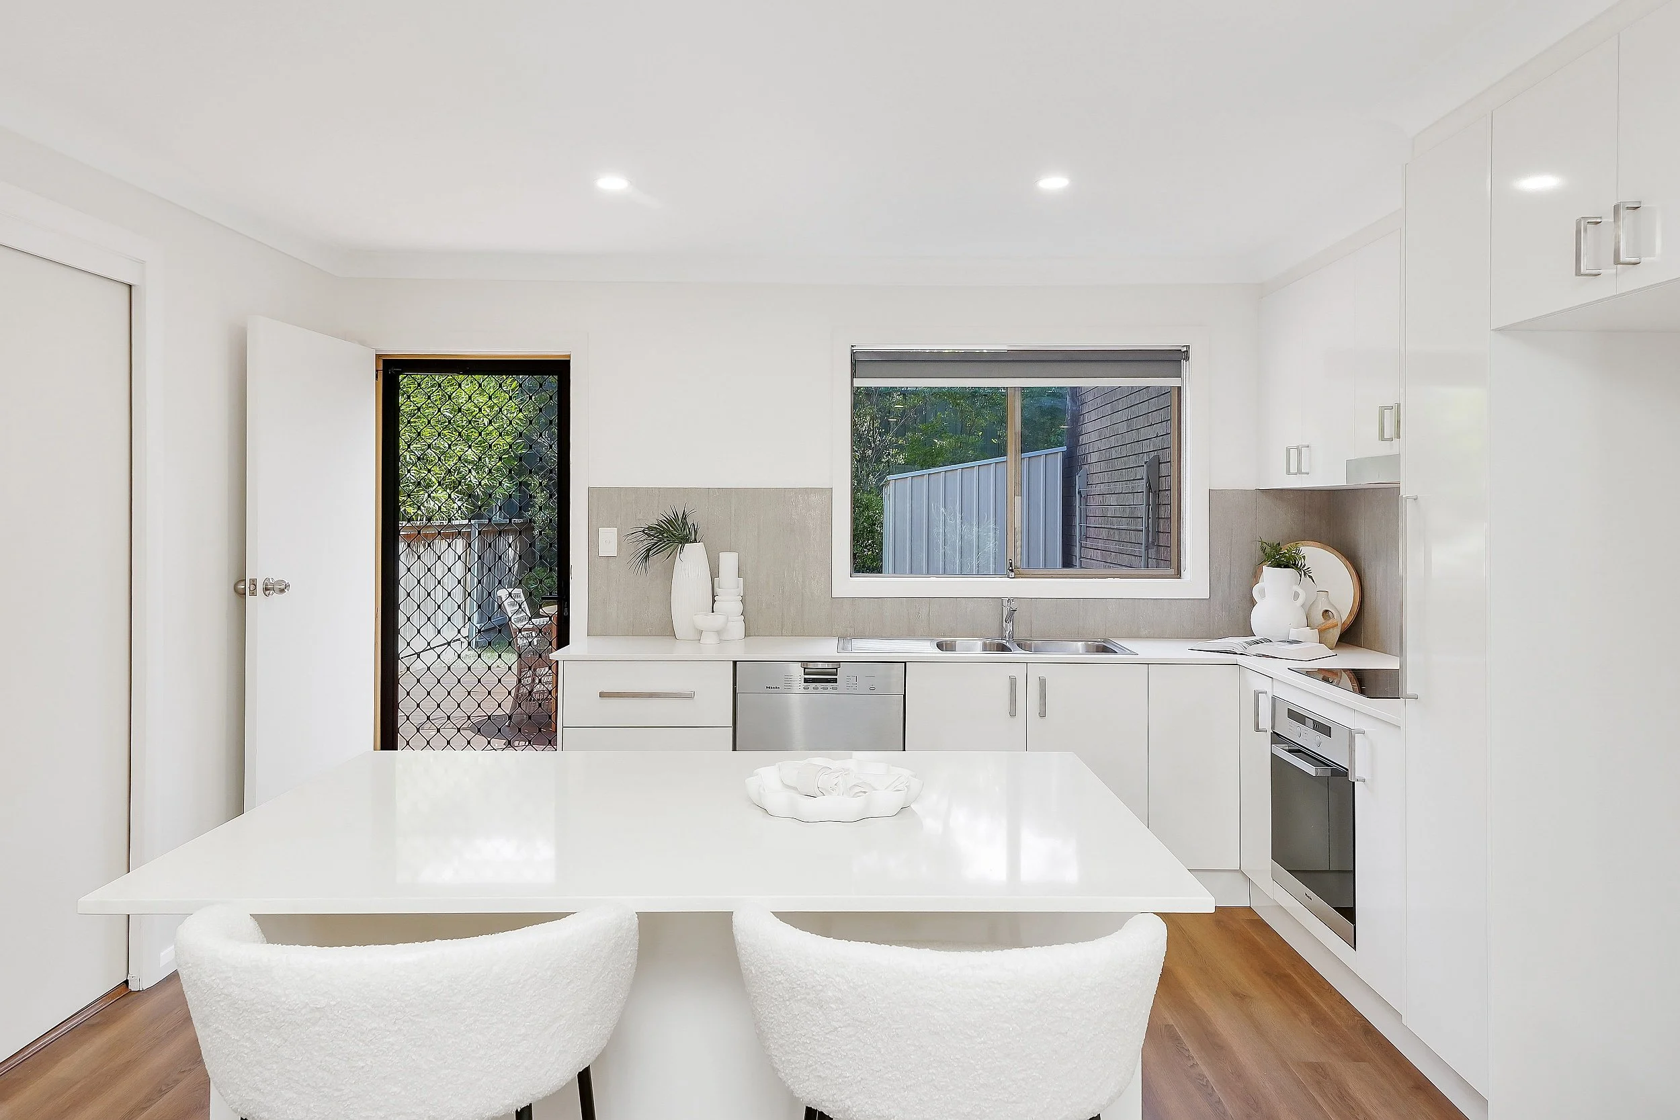
The initial renovation focused on opening up the ground floor, with several load-bearing walls carefully removed and reconfigured to create a more connected kitchen and living area. A new kitchen was installed, while the laundry and bathroom were completely renovated, with new flooring, doors, trims and internal painting completing the transformation.
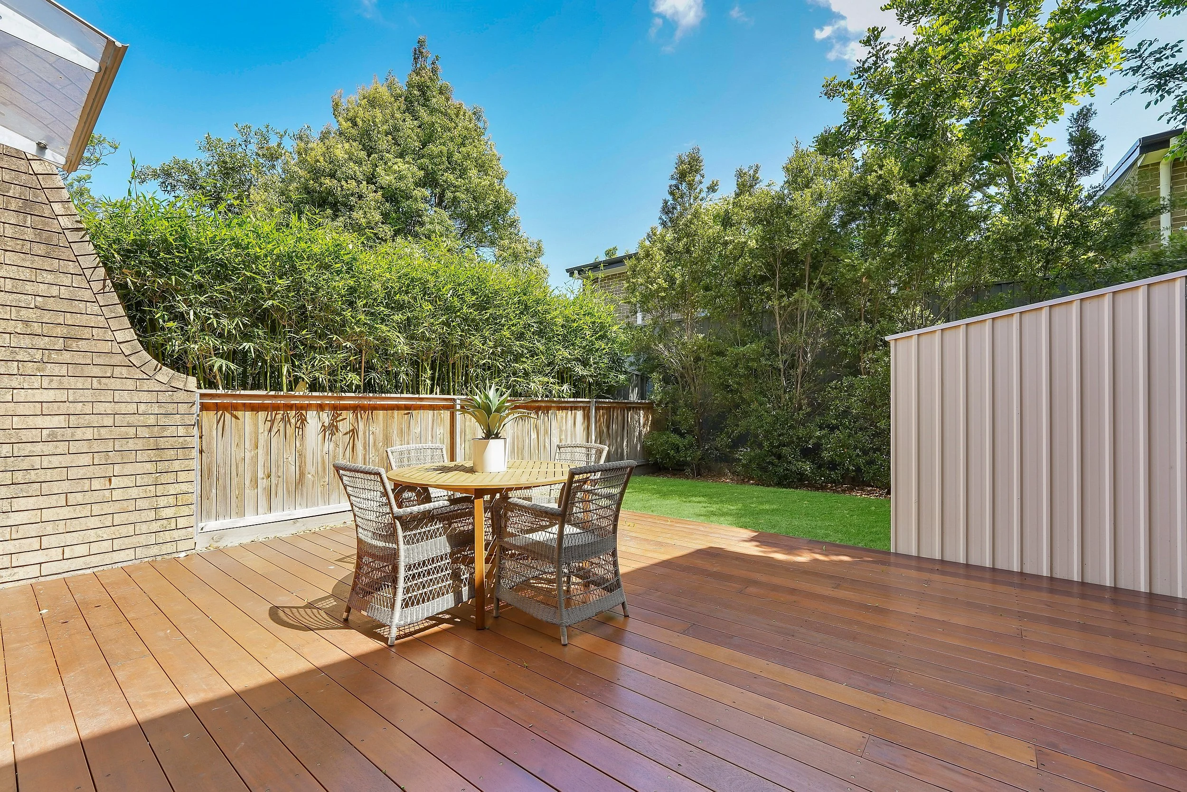
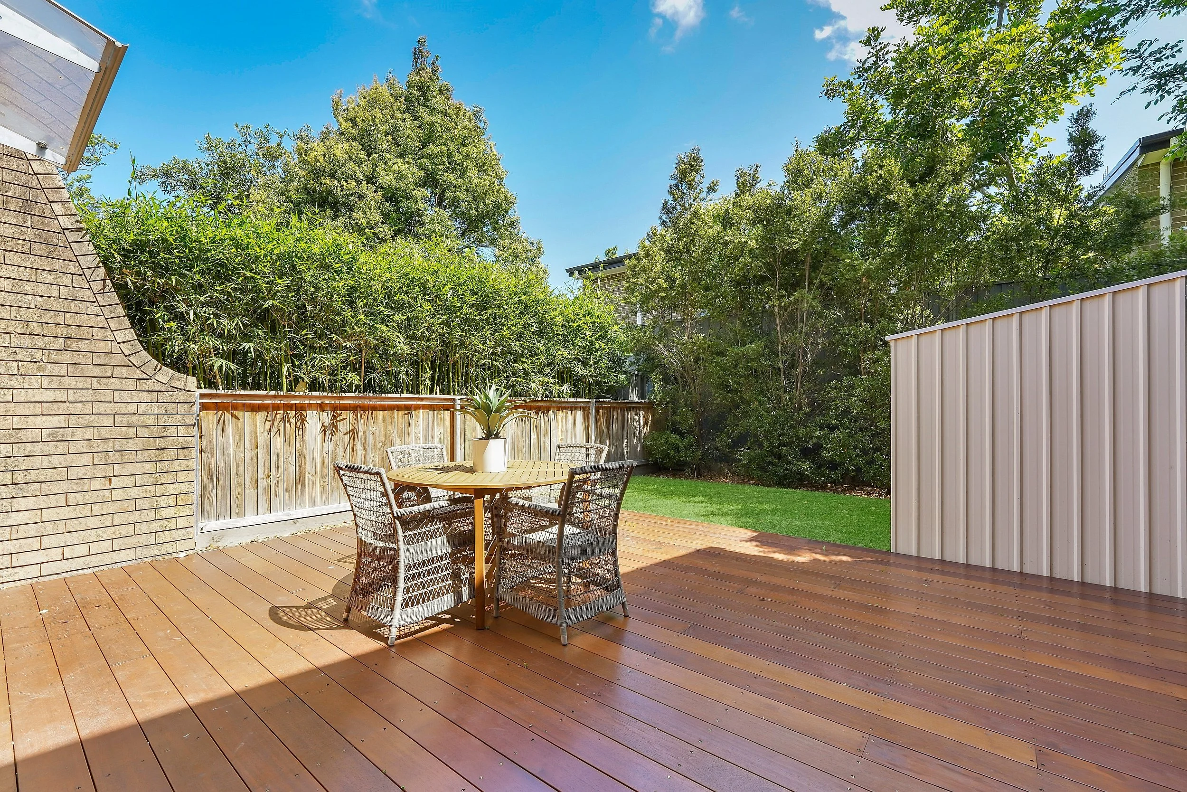
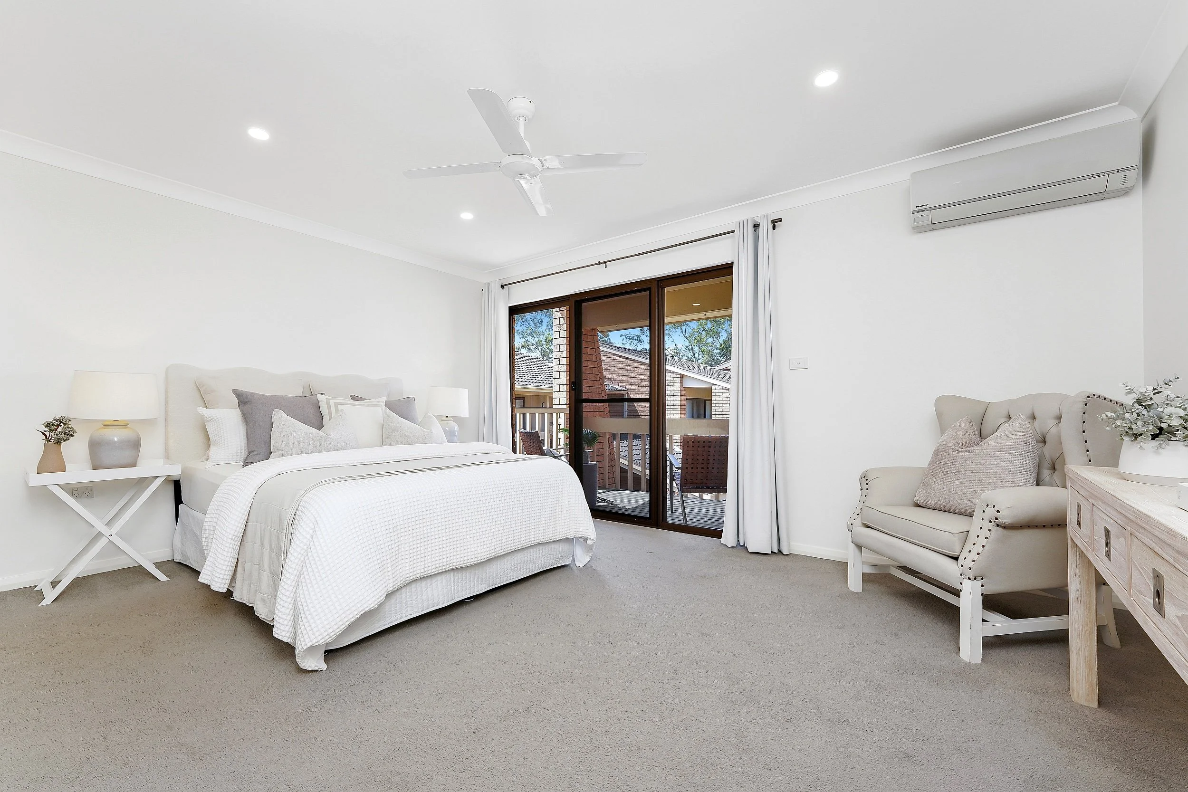
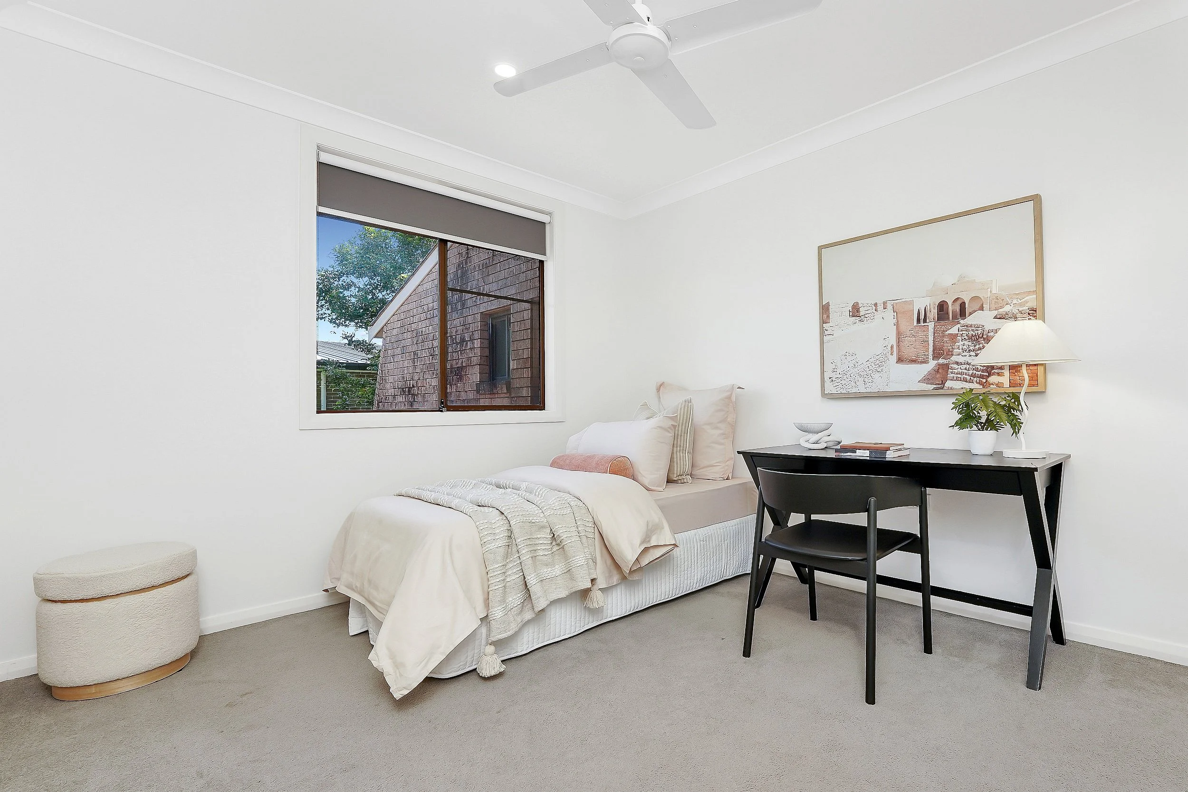
A second stage of improvements was undertaken prior to sale, including new floor coverings, further internal painting and new laundry joinery. Externally, a new deck created a more usable outdoor entertaining area and improved the connection between the home and its outdoor space.
As one of our own properties, the project gave us the opportunity to approach the renovation from both a builder's and an owner's perspective — focusing on practical improvements that made the home work better while also improving its overall presentation and value.

Images courtesy of GITTOES.